

“A Hidden Gem in Brighton”
We wanted to share a brief update on one of our Sussex garden design projects which is currently onsite being built. The site itself really harnessed the skills of our design team as it comprised a series of small narrow spaces surrounding the central house. People often think of a garden as a square or rectangle shape at the rear of a property but this home, almost entirely hidden from the road was encased on all sides by seemingly unusable space. This meant the challenge was to maximise the size of the plot whilst also connecting the smaller spaces together.
Our clients themselves had already completely redesigned the interior of the house and wanted a landscape to match their astonishing attention to detail on the inside. They set the bar extremely high and so we set our goal to exceed their expectations.
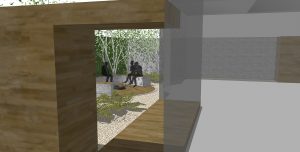
Our design, first created a sense of arrival, something that had previously been missing from the site and then looked to create a congruous and cohesive set of spaces which complemented each other rather than felt entirely independent. Our clients really wanted the build of their garden to remain true to the design and were even bold enough to take our advice to change colour of the outside of their home.
Being a small and awkward space initially, it was important the garden really captured both the personalities of its custodians and the spirit of its location. The whole scheme reflects the eccentricities of Brighton culture and the features within the garden spaces themselves also capture the passion of our clients for entertaining. Next on the build list are a custom-made fireplace, new barbeque facilities and best of all, their very own bespoke gin bar. We can’t share too much just yet but the results are looking to be astounding.
Head to our portfolio page to read more…