The Gables
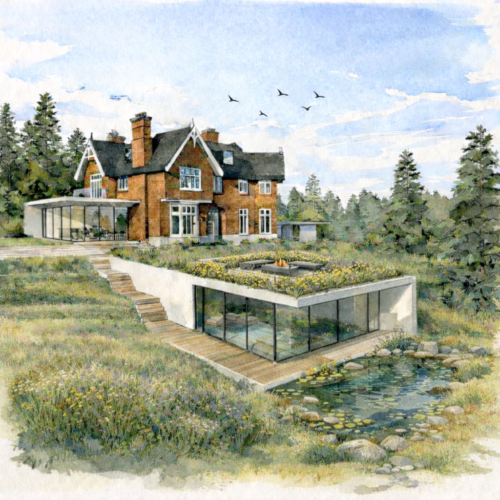
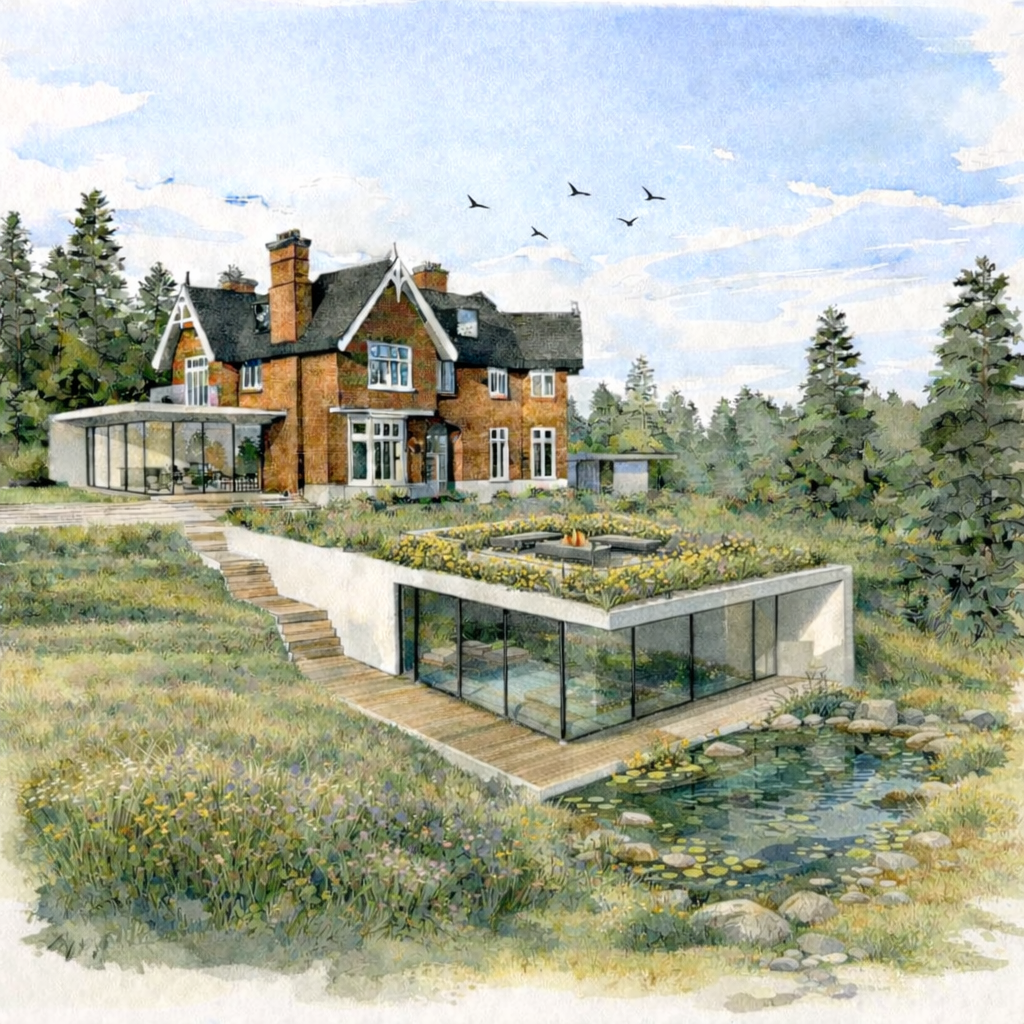
Studio 31 were commissioned to design an impressive site in the heart of Essex. The property itself is due to undergo an extensive architectural renovation and the bold design includes a cantilevered, subterranean swimming pool with roof terrace above.
The existing site contains mature trees, complex topography and long views. The clients were keen to maintain the character and feel of the site with minimal intervention. They wanted to combine a playful landscape for their children with all the luxuries of a modern garden.
We have designed a large proportion of the site to be terraced with naturalistic meadow planting and additional native tree species. These juxtapose the contemporary architecture and more minimalist, formal parts of the garden design such as the upper terraces. Other features of the landscape include external kitchen, outdoor fireplace and roof terrace with expansive views of the garden.
This is another project that has that all important combination of collaborative and progressive client, forward thinking and inventive architects and a site that offers appealing complexities and the ability to enhance sustainability and biodiversity.
We are delighted that this project has recently received planning permission so watch for updates as we move through the detailed design phases and onto the build.